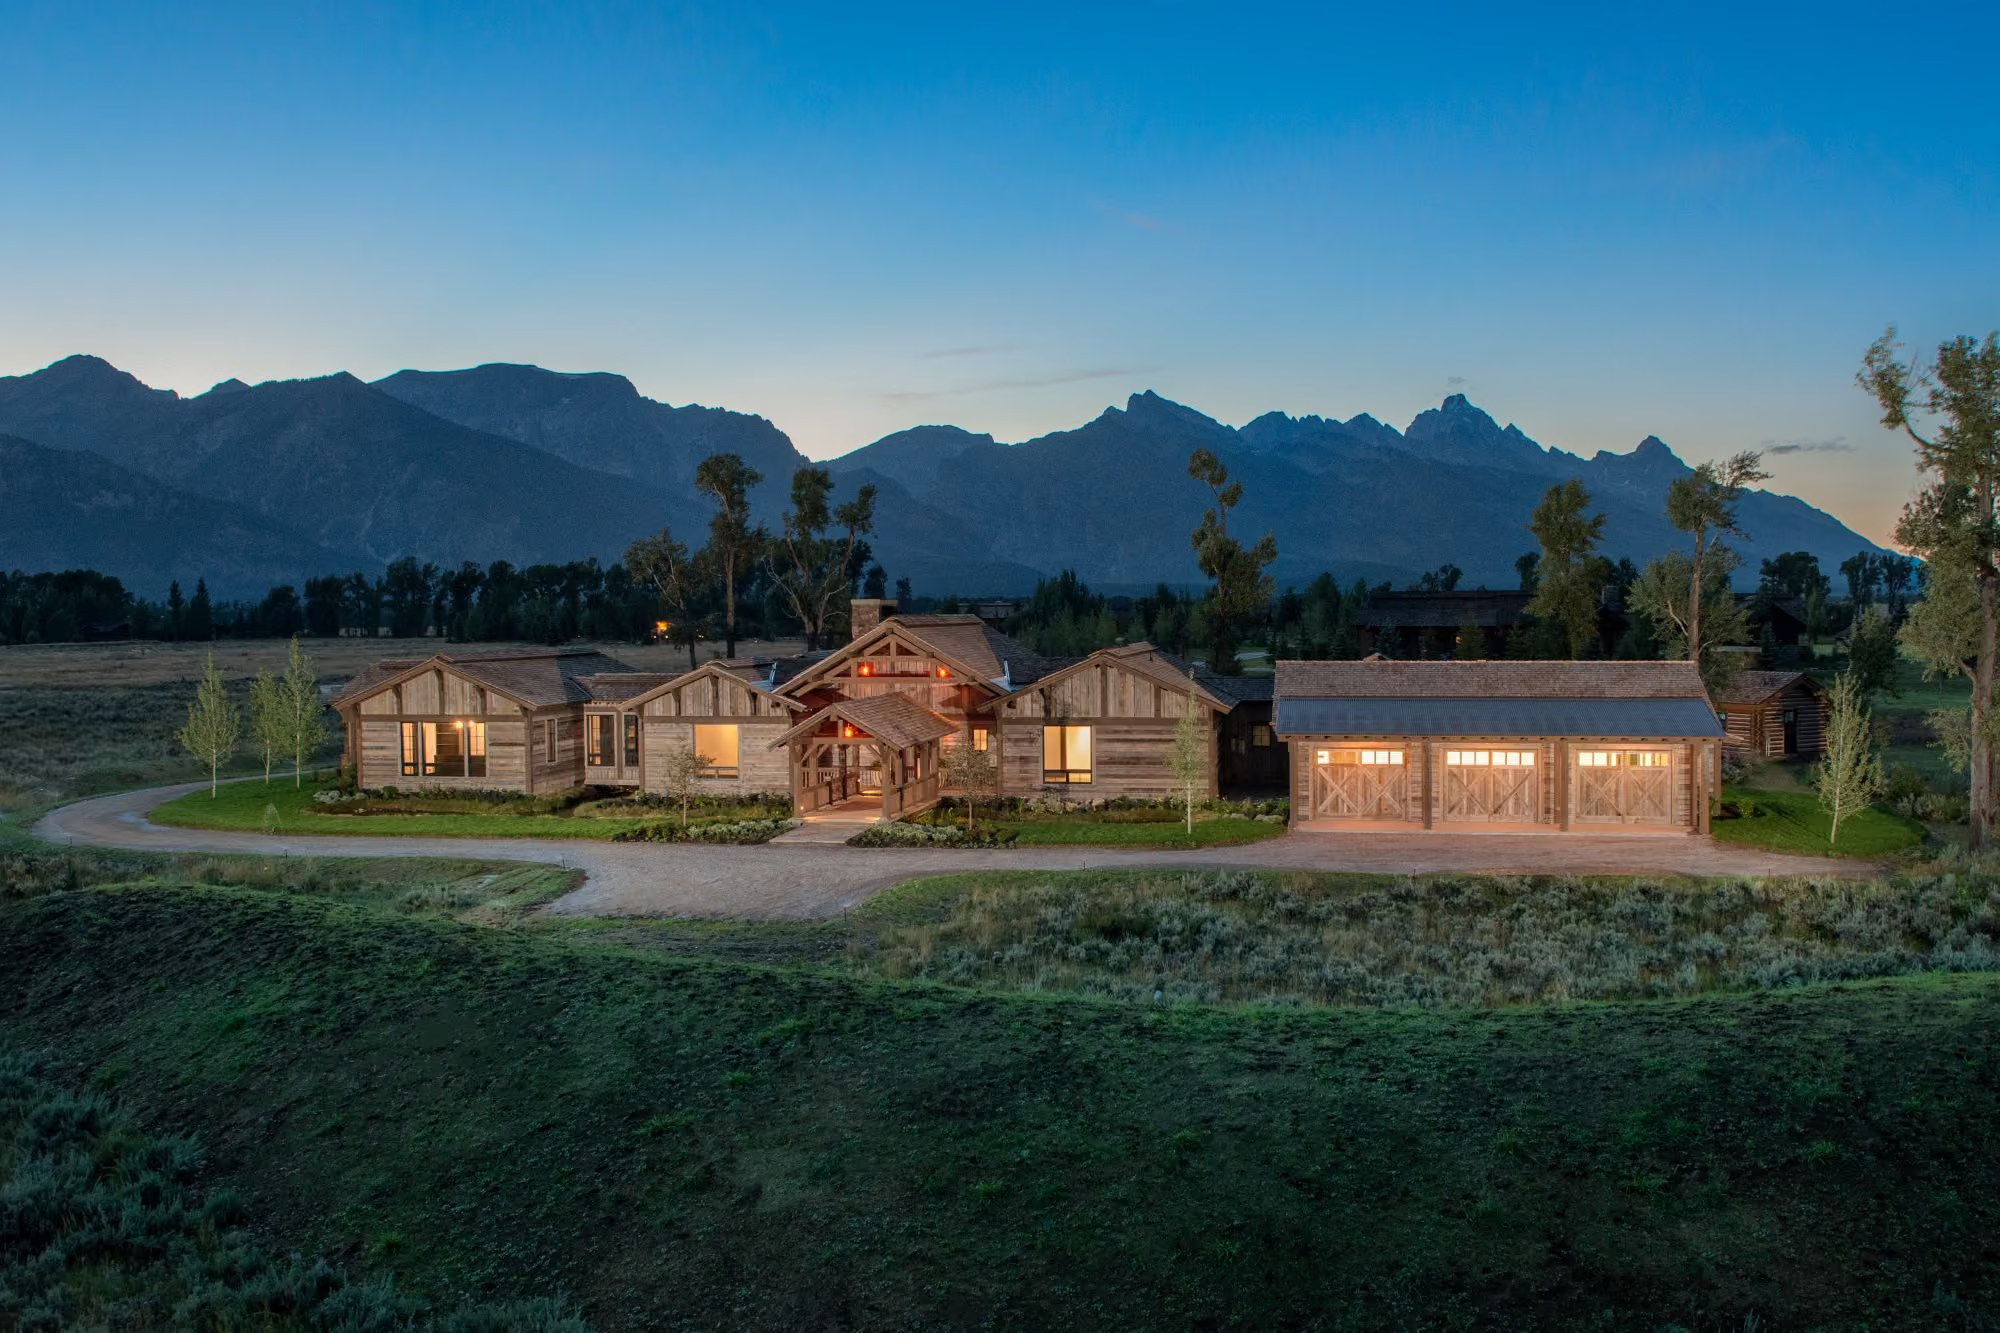
A Statement Inside, Sagebrush Outside
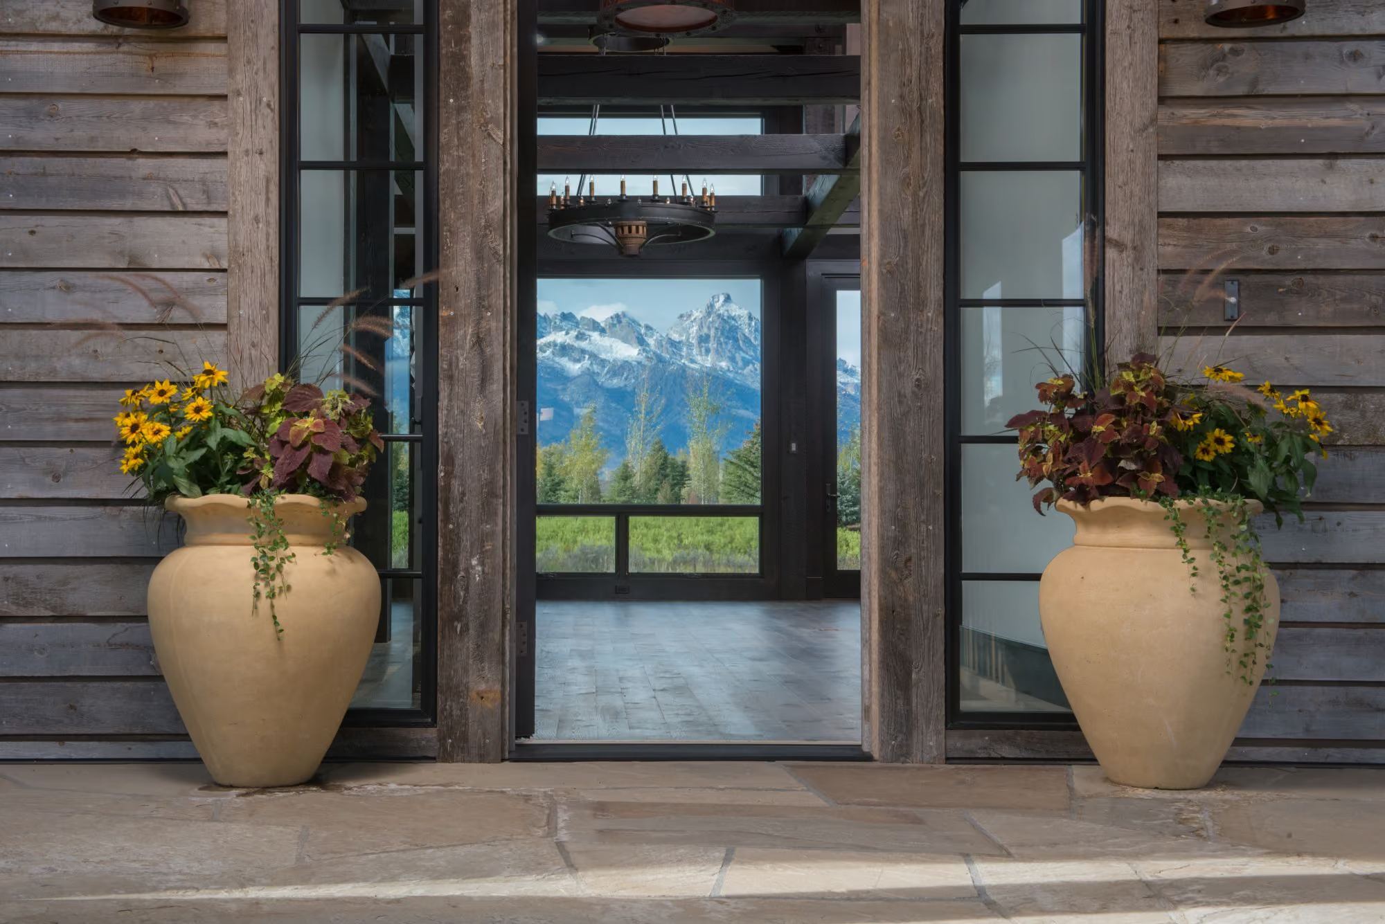
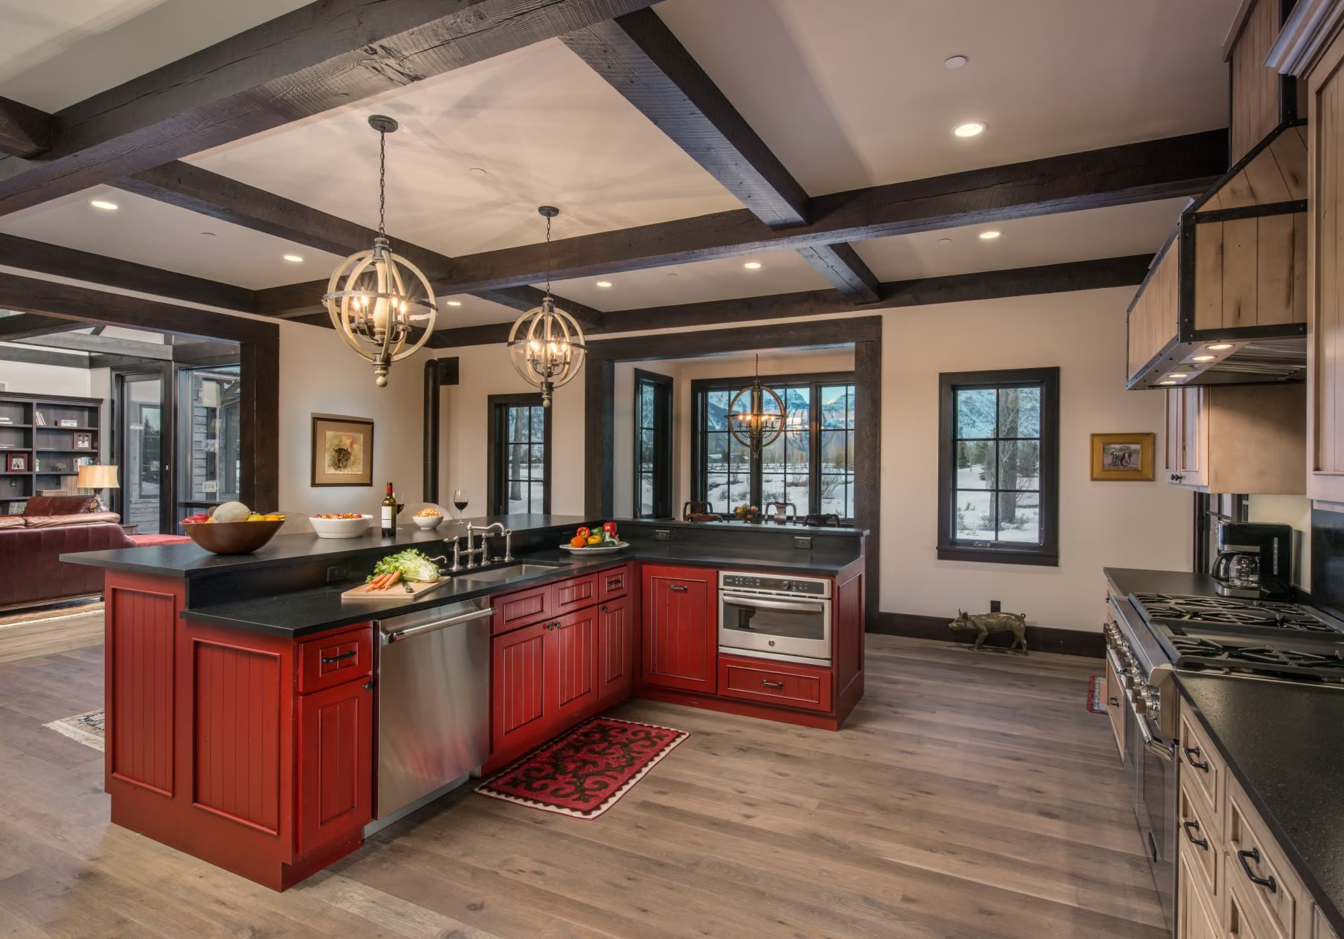
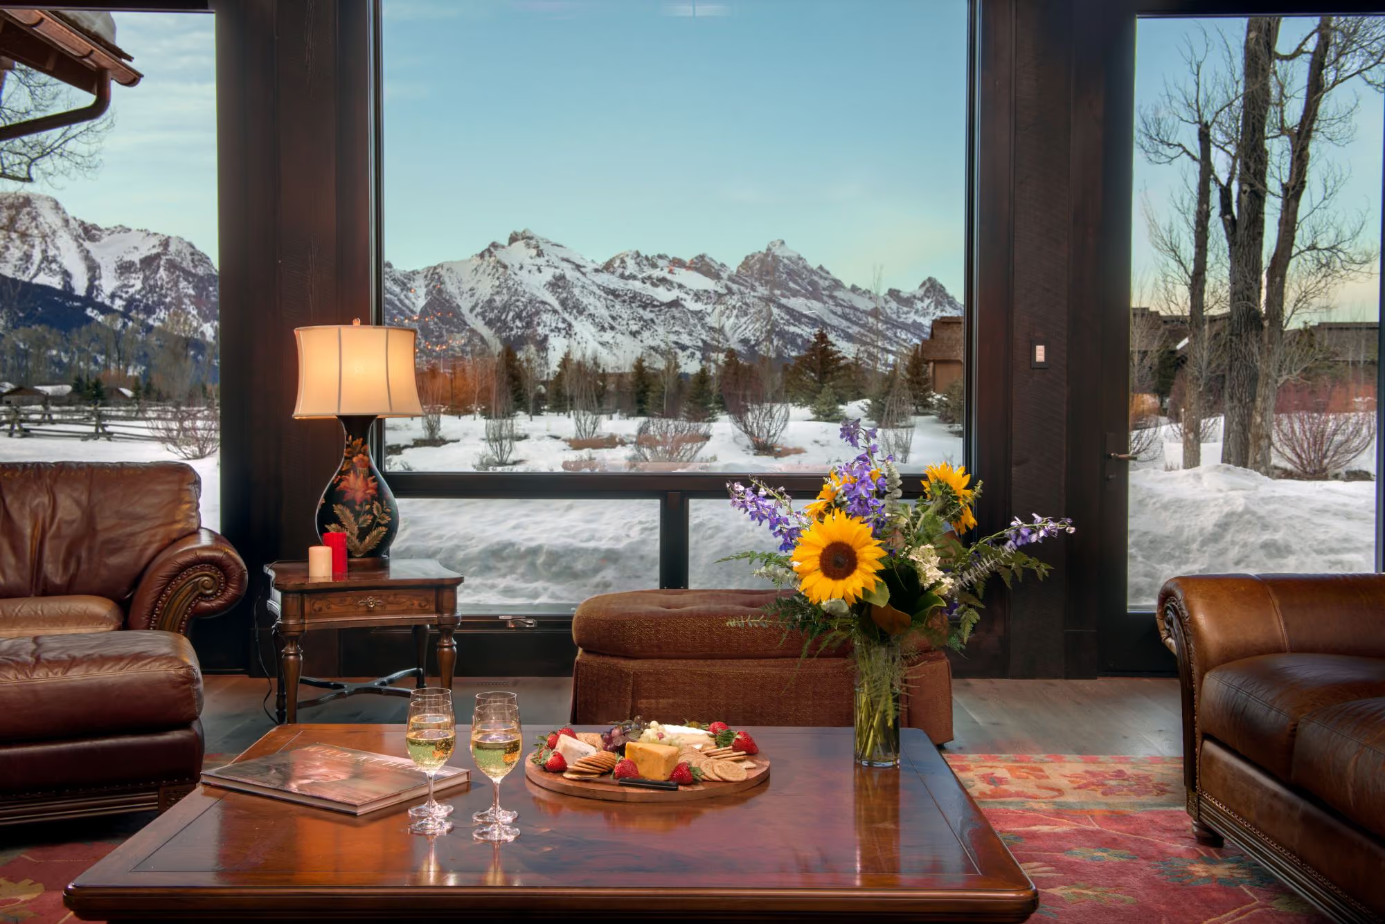
The owners knew what they wanted from each side of the walls. Inside, they wanted a space that made a statement, with timber everywhere you look. Outside, they wanted a texture that blended into the native sagebrush and captured the historic feel of the property.
That meant every material had to look like it had been there for generations, and still meet the demands of a 10,000-square-foot home.
Finding Timber With a Sense of History
The original goal was hand-hewn oak timbers: truly historic material. But that came at a price point that didn’t fit the project.
So the team worked through samples, including new timbers finished to look historic, until the owners found the right balance. They chose circle-sawn fir. The curved saw marks left by an old circular mill give each timber a historic character, at a far more reasonable cost than hand-hewn oak.
Siding From Horse Corrals
The siding has a history of its own: it was salvaged from horse corrals.
Wood from old barns is the usual choice for this look, but it has real drawbacks. Barn boards tend to be very expensive and inconsistent in thickness and width, and much of each board ends up discarded. Corral material gives the same weathered appearance, is more stable, and costs less. For a home this size, that difference matters on every wall.
Every Board Has a Best Face
Building with reclaimed material is closer to artwork than carpentry. Each piece has more than one face, and each face has its own character: grain, checks, color, the marks of its first life.
The crew had to decide which face of each board would point in which direction, and how that face would work with the character of the timber it meets. Those choices, made one board and one joint at a time, are what make a wall of reclaimed wood look intentional instead of random.
Two Wings and a Stream Between Them
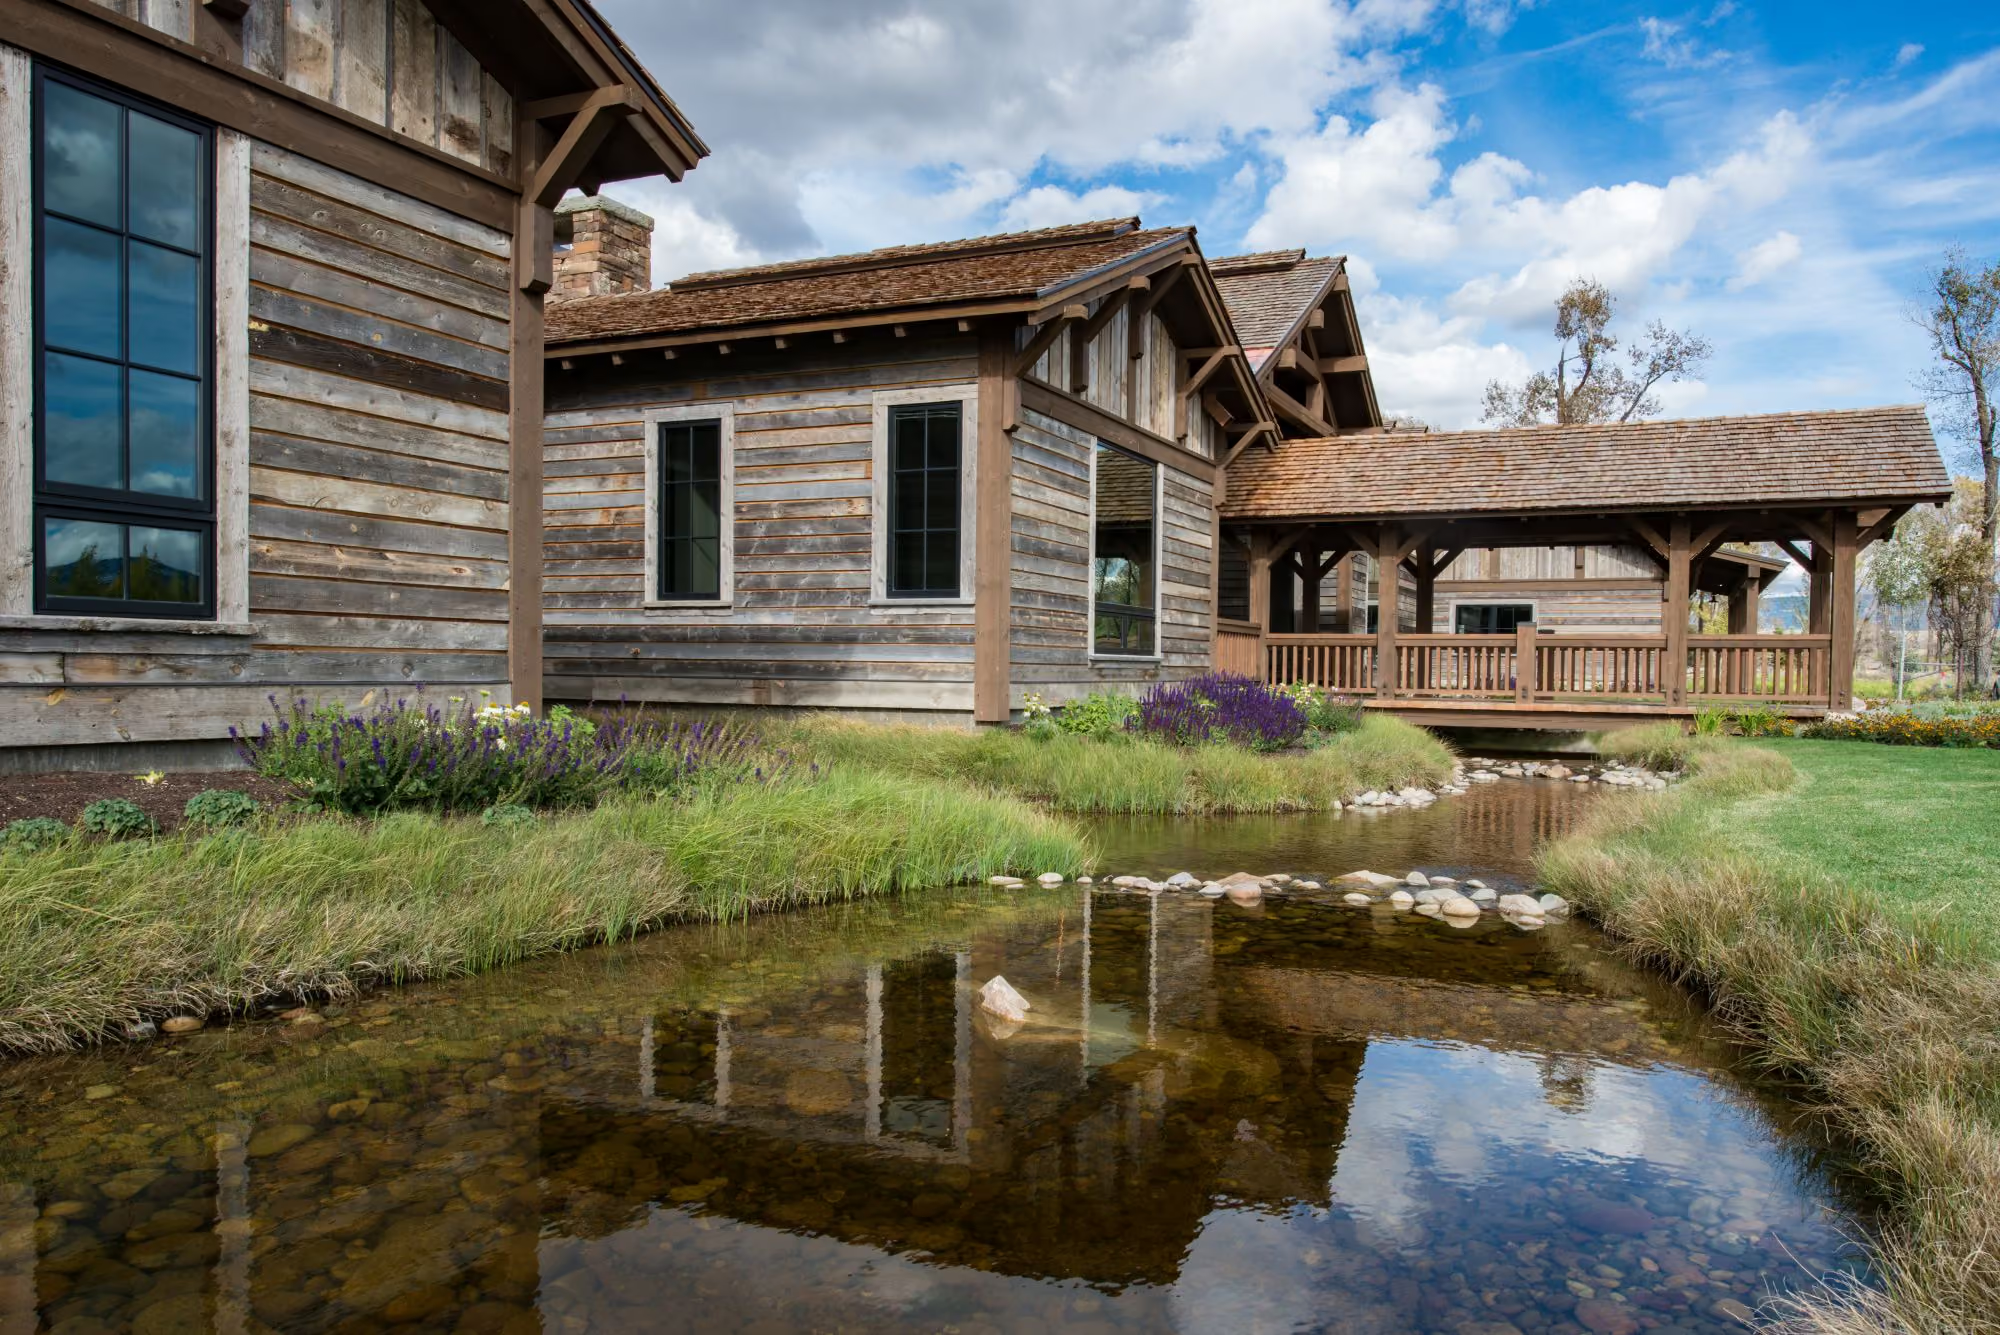
The trickiest part of Dubbe-Moulder’s design was where the home meets the water. The main wing sits over a 3,000-square-foot basement. The master wing stands apart, joined by a bridge with the stream flowing between the two.
That layout created two problems to solve:
- Keeping systems from freezing. The mechanical connections between the two structures had to cross that gap without being exposed to Jackson Hole’s freezing temperatures.
- Keeping water out. A stream liner was mechanically integrated into the foundation so no water could reach the finished basement next to it.
From the outside, none of that shows. The water simply runs between the wings, the way the design intended.
A Ranch Hand’s Cabin, Moved and Rebuilt
The site came with a piece of history: a log cabin built for a ranch hand. It sat where the new home needed to go, so the team disassembled it, moved it within the building envelope, and put it back together.
Many of the logs still carried old brands and rope chinking. Some were too far gone and had to be replaced. The challenge was keeping the cabin sound without erasing what made it historic.
A Roof That Satisfied Everyone
The home’s parallel gable roofs created valleys with a slope too low for cedar shingles under industry standards. The usual fix would have been a rubber roof in those spots, but the HOA didn’t allow it.
The solution satisfied both the HOA and the design: custom copper shingles in every valley. They protect the roof where it needs it most and weather naturally alongside the rest of the home.
Planning Your Own Custom Home
If you’re drawn to the character of reclaimed materials, or your site comes with challenges of its own, start the conversation with Wind River Builders. You can also explore more of our projects.