Starting From Scratch
The site came with a head start, or so it seemed. A previous owner had begun building, and an existing foundation was already in the ground.
Before building on it, the team evaluated whether that foundation could support the new home, both structurally and for the design. A foundation built for someone else’s plan rarely fits a new one. After a careful review, the decision was clear: demolish it and start fresh. It added work at the beginning, but it gave the home a foundation built for exactly what would sit on it.
Building on One of Teton County’s Steepest Streets
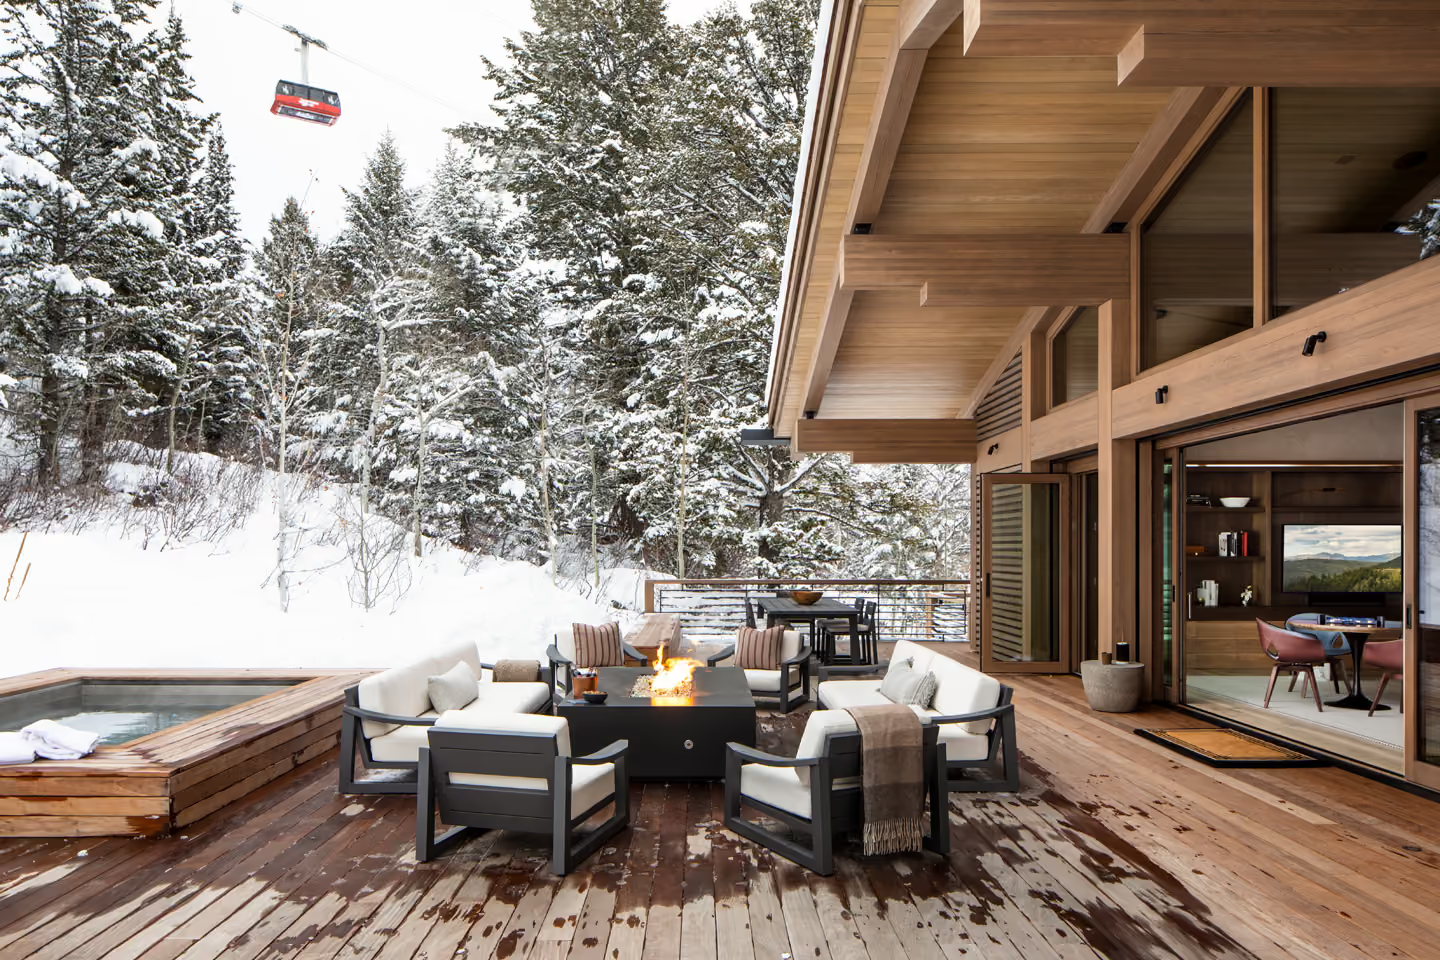
The home sits on a street considered one of the steepest in Teton County, with very little room to turn around. For a project built from heavy timber and structural steel, that’s a serious logistics problem.
The solution took coordination at every delivery. Timbers and steel were loaded on top of dump trucks, backed up the hill, and lifted off by a crane on site. Every piece of the structure made that trip.
Heavy Timber and Exposed Steel
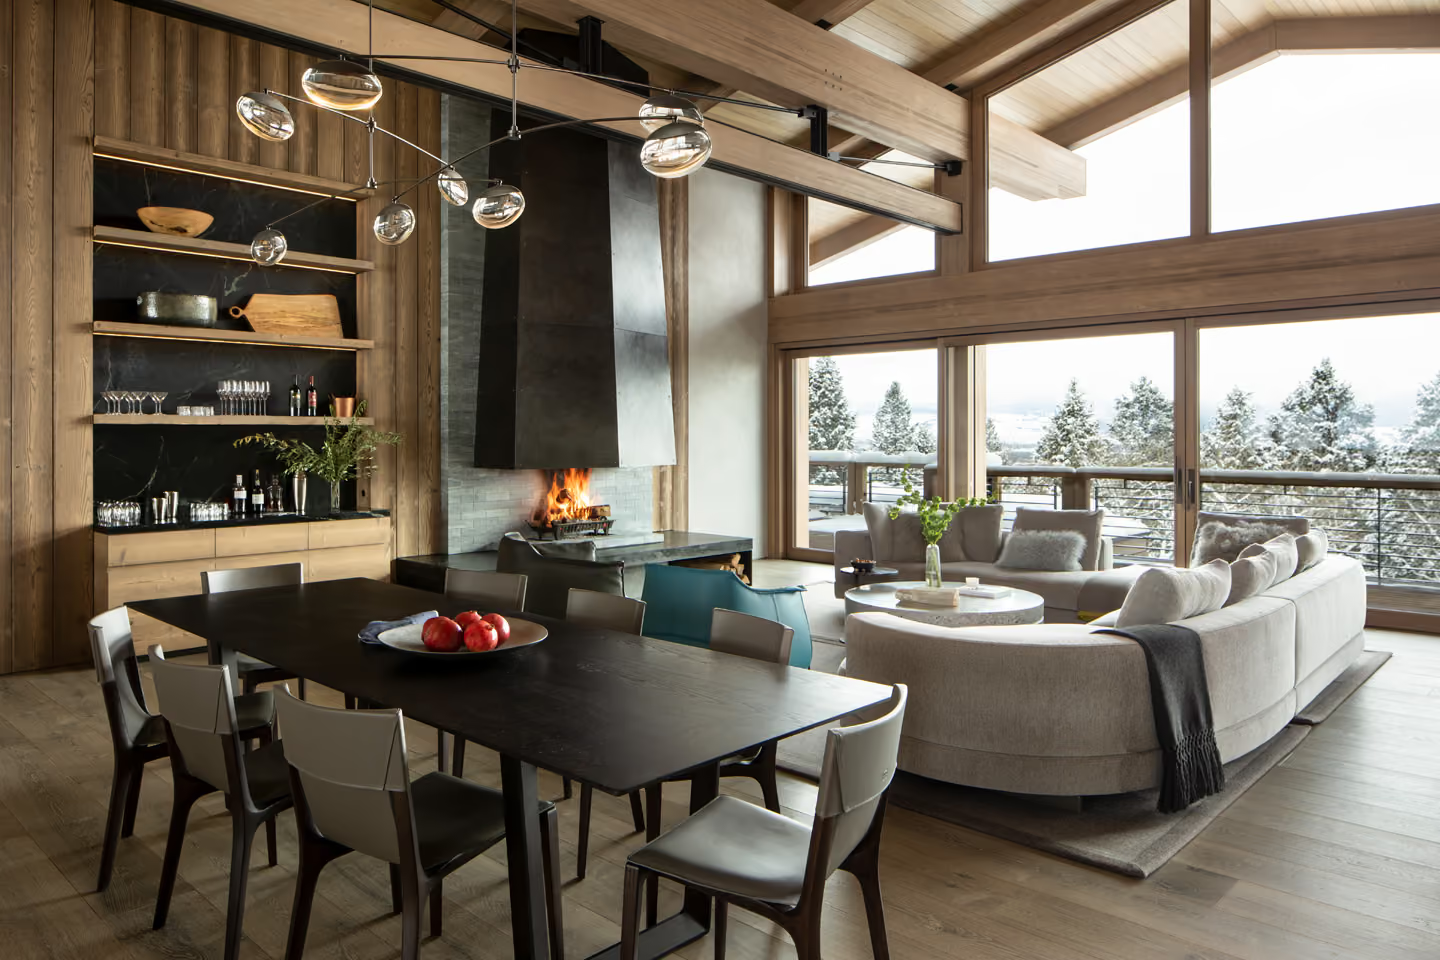
KT814’s design brings together massive timbers and exposed steel, and many of the timbers were too large to come from standard lumber. To build it, Wind River Builders brought in Spearhead of Nelson, British Columbia, a firm that specializes in hybrid timber and decorative steel structures.
The team solved the size problem with engineered timbers. Engineered timber is strong and stable, but it can look too uniform for a home meant to feel like it has stood in the mountains for generations. So each timber went through a burning and brushing process. The fire deepens the grain and the brushing pulls out texture, which gives the structure the natural, aged character of an alpine chalet.
A Palette of Honest Materials
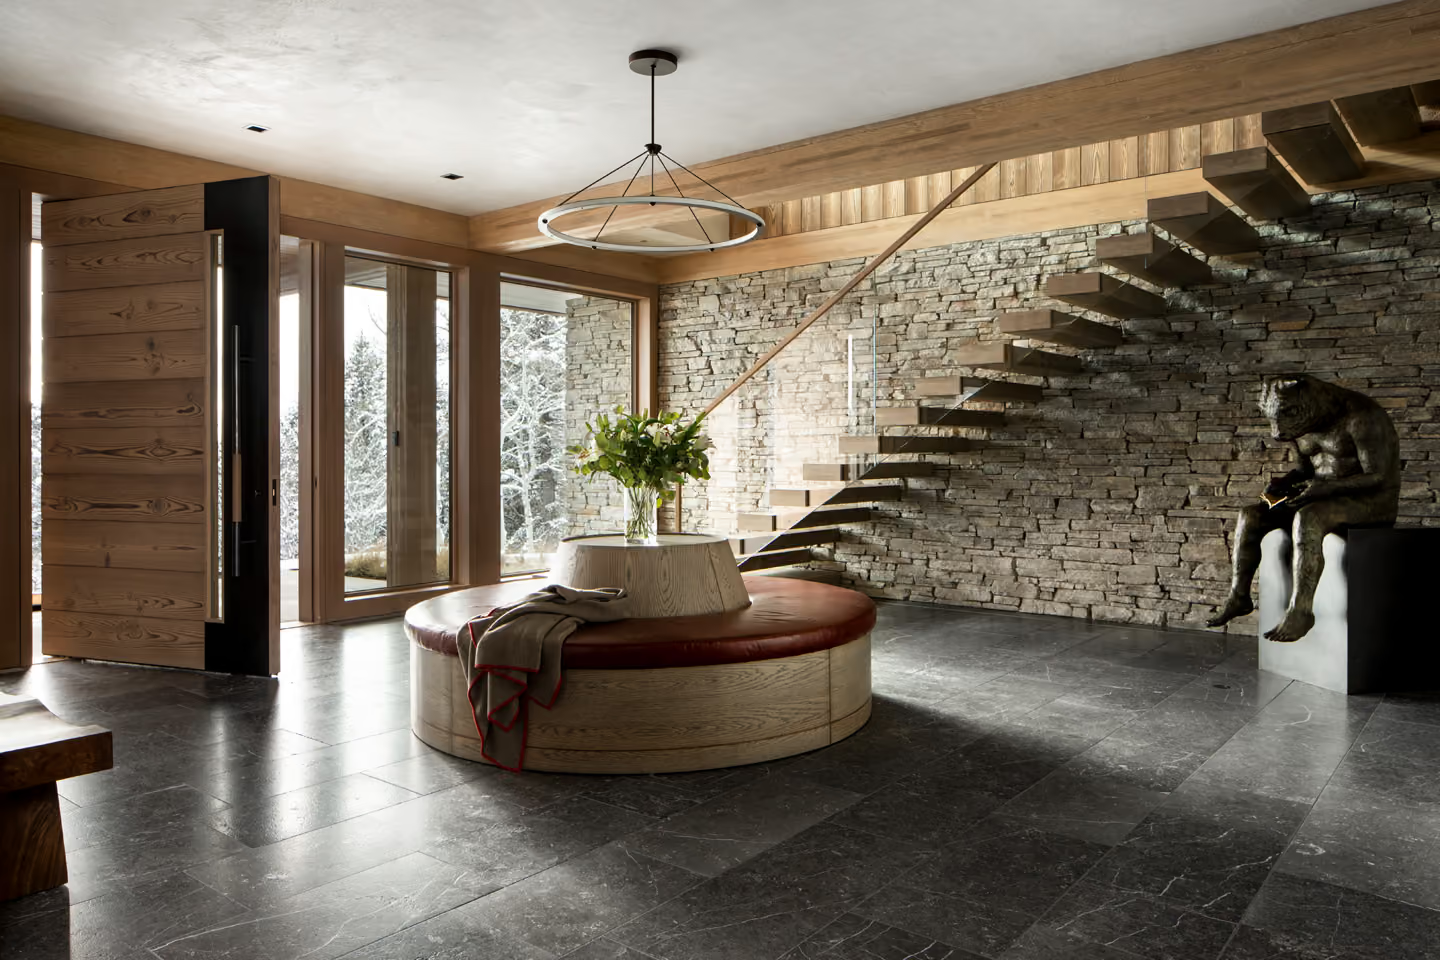
The finishes carry the same balance of old-world warmth and modern restraint:
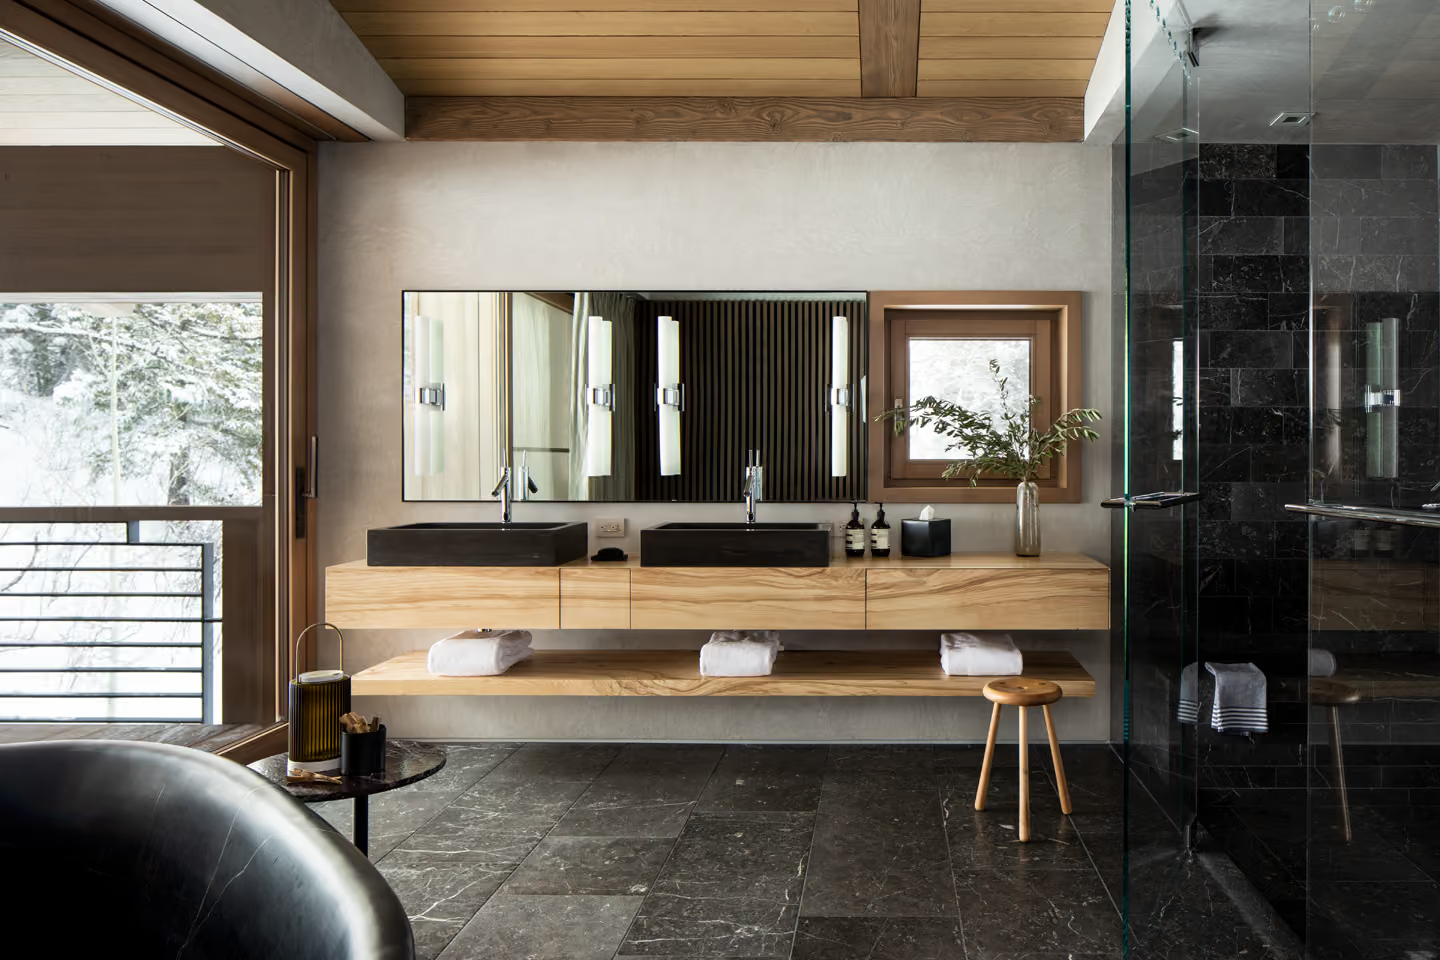
- Burned and brushed Douglas fir for the structure and millwork
- Brushed oak walls
- Quartzite stone
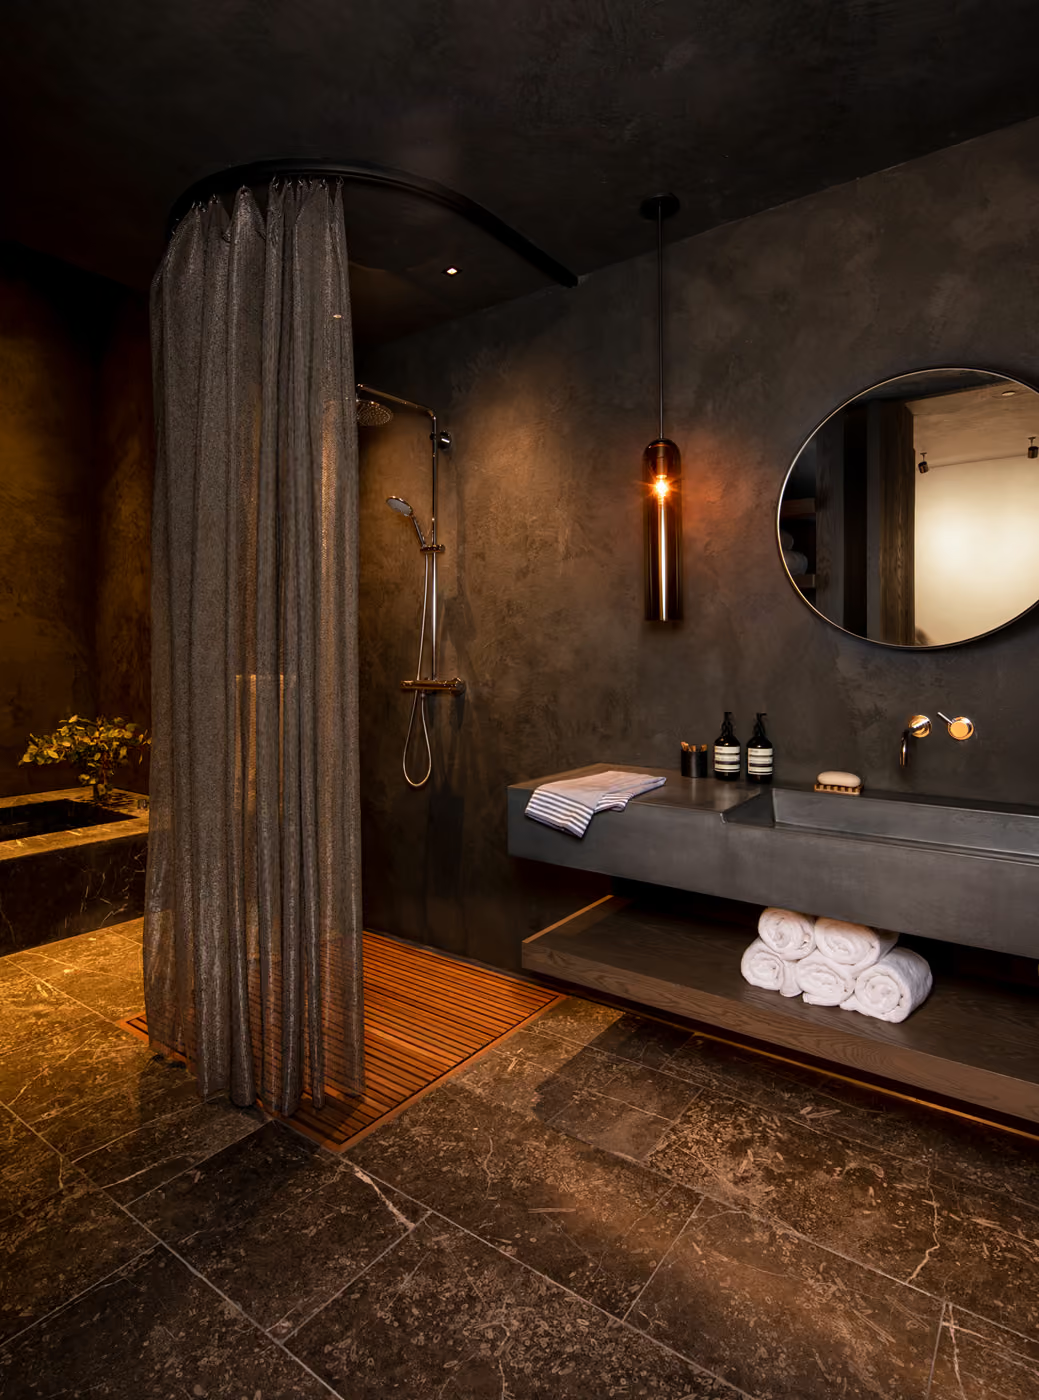
- Plaster walls and ceilings
- Antiqued oak floors with a European oil finish
- European wool carpets
The moment it all came together was when the finishes were installed. Timber, stone, plaster, oak and wool met, and the home KT814, WRJ Design and Wind River Builders had worked toward came into focus.
Adapting Mid-Build
Custom homes change as they’re built, and this one did. Partway through construction, the owner asked whether the gym could become a cold plunge.
A full cold plunge weighs close to 5,000 pounds, and it has to drain. A typical bathtub drain would have taken nearly two hours to empty it. The team designed a mechanical drain, essentially a reverse pump, that pulls the water out quickly. The owner got the feature he wanted, and it works the way it should.
The Detail Most People Walk Past
The finest details in a home are often the quietest. Builders and architects call them datums: the alignment lines that tie one part of a space to the next. They’re easy to miss, and that’s the point.
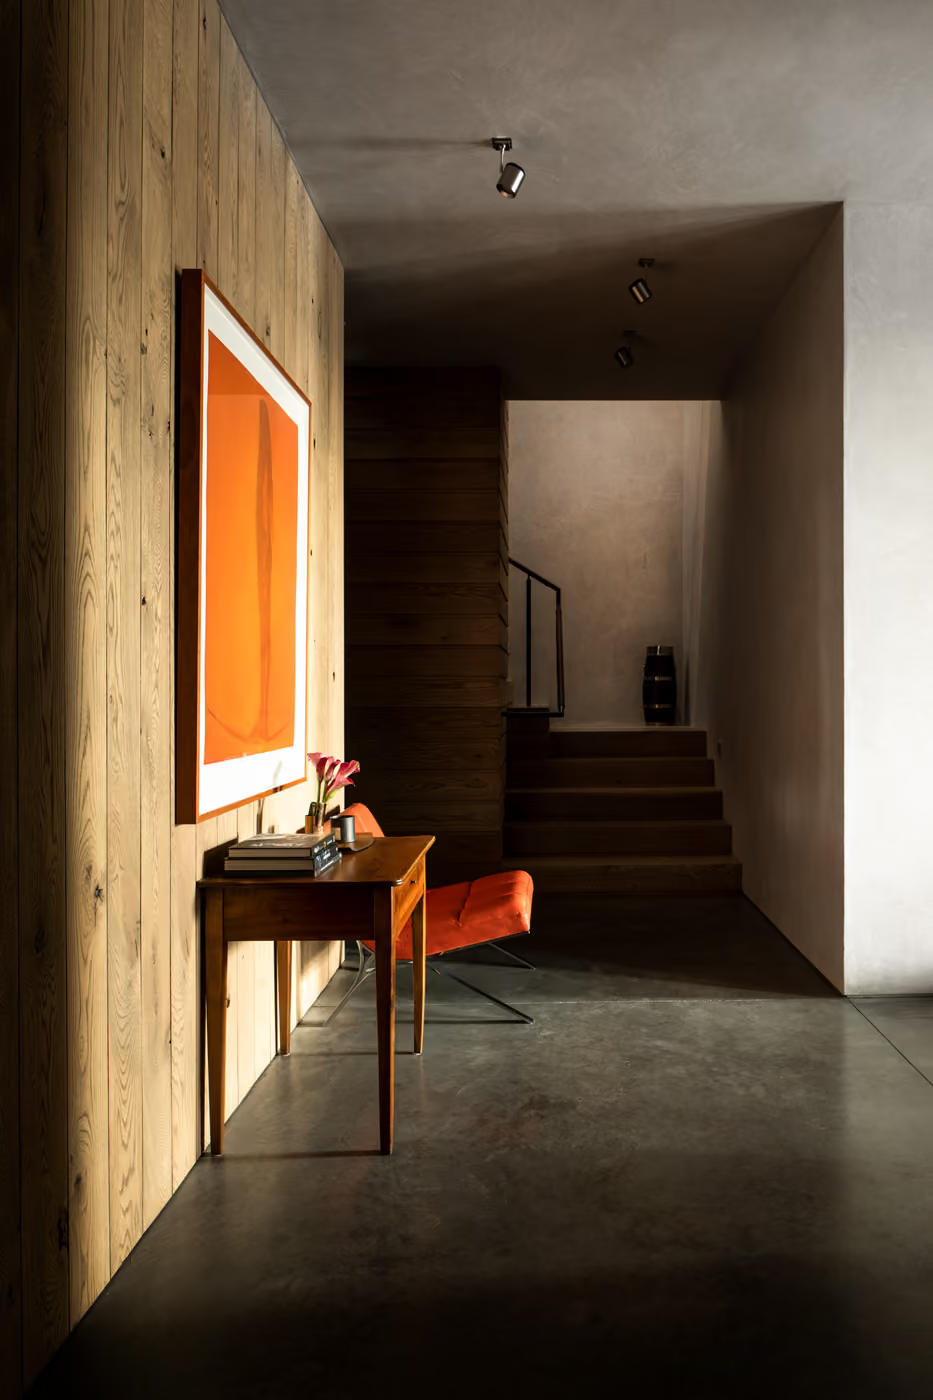
At The Chalet, one of these lines runs through the whole stairwell. Instead of a traditional baseboard, a narrow channel runs along the base of the oak walls. Follow it to the stair, and the same channel appears at each tread, lined up with the tops of the doors. It climbs with the stairs, tread by tread, and 14 feet later, the channel in the wood wall and treads carries straight into the cabinets on the upper level.
Holding one line true across walls, stairs, doors and cabinetry takes planning from the first board to the last. Every plank and tread has to land on the same mark. Most visitors never notice it. The ones who do don’t forget it.
Planning Your Own Custom Home
Every custom home brings its own challenges: a steep site, an unexpected foundation, a change partway through. If you’re planning a home in Jackson Hole, start the conversation with Wind River Builders, or explore more of our projects.